
Address
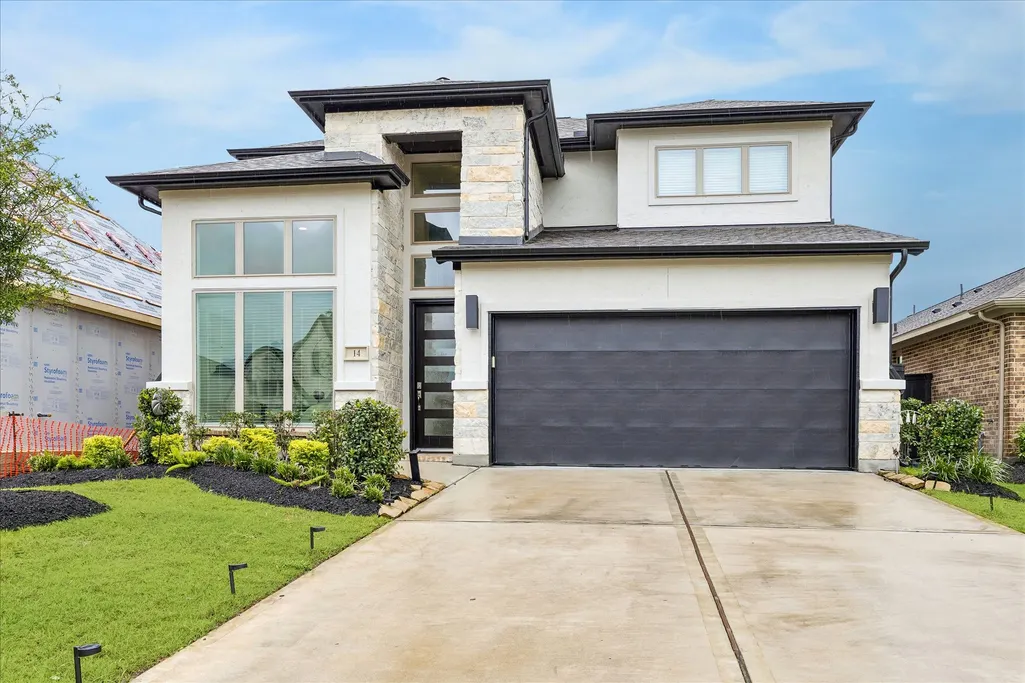
14 Savory Saute Drive, Richmond, TX
Price
$ 575,000
Property Attributes
- MLS#77422458
- TypeSingle Family
- Listing Status Active
- CountyFort Bend
- CityRichmond
- Area37 Fort Bend County North/Richmond
- NeighborhoodHarvest Green
- Zip77406
- Style
- Year Built2025
- Taxes$ 1310
- Price$ 575,000
- Bedrooms4
- Full Bathrooms3
- Half Bathrooms0
- Sqr Footage2593
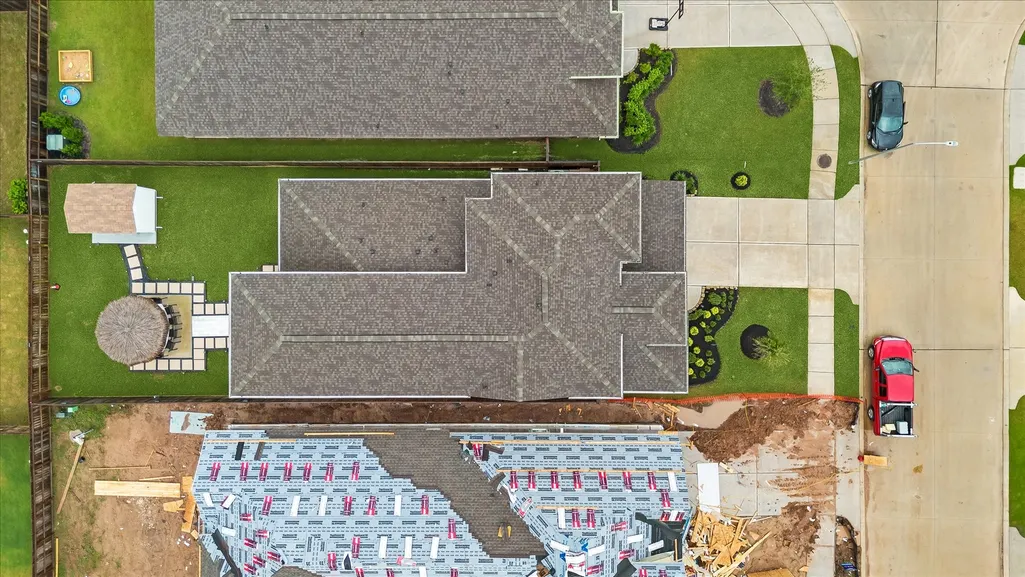
- Lot Size0.1488 Acres
Data Source:
Houston Association of REALTORS® (HAR)
Property Description
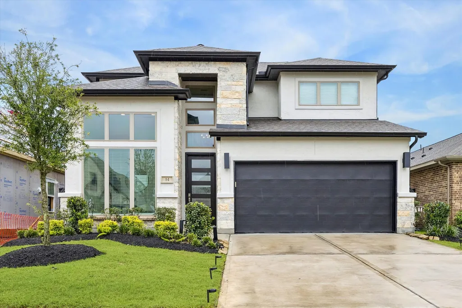
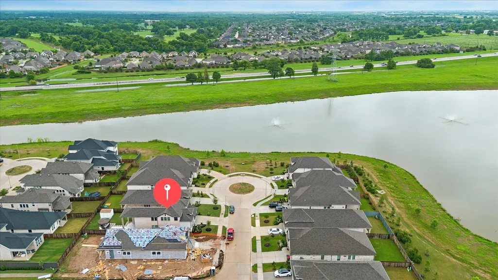
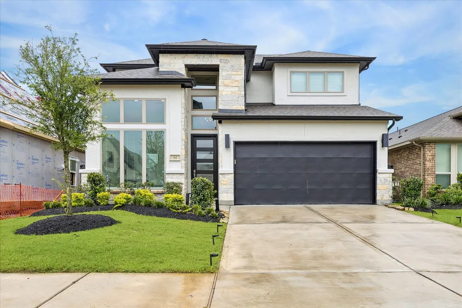
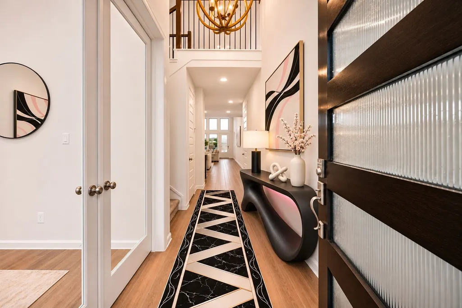
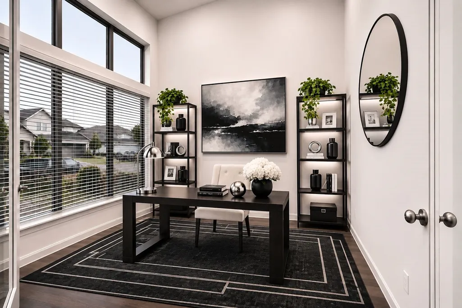
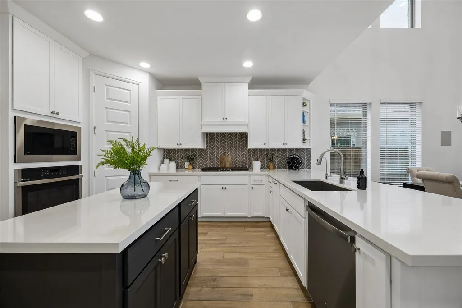
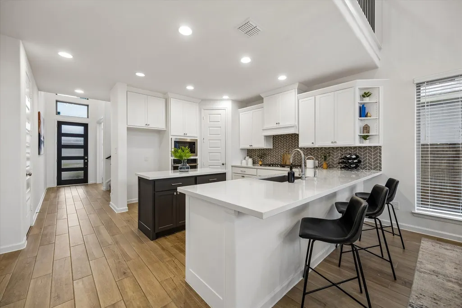
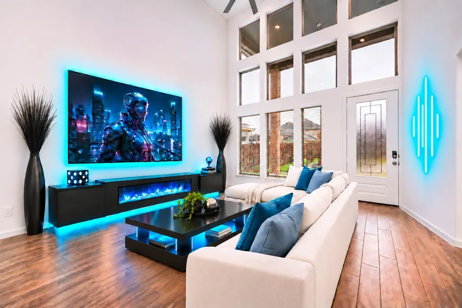
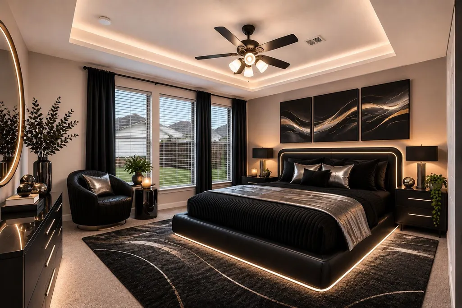
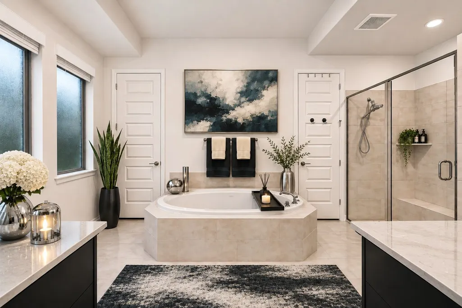
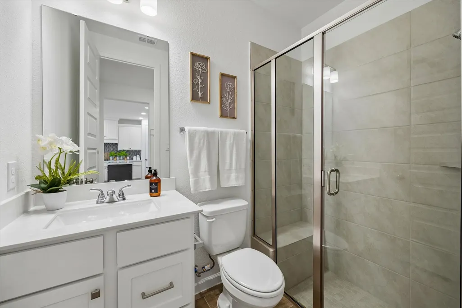
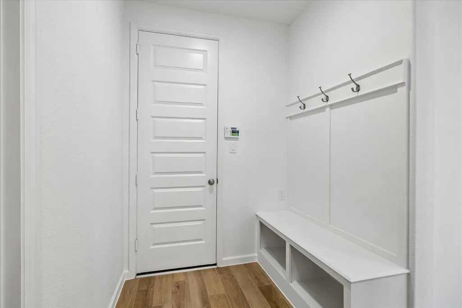
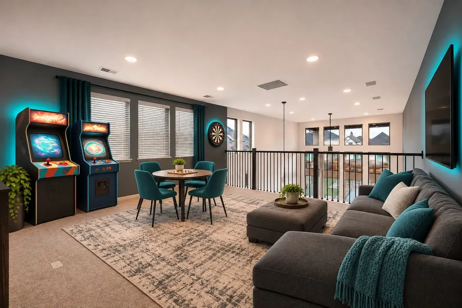
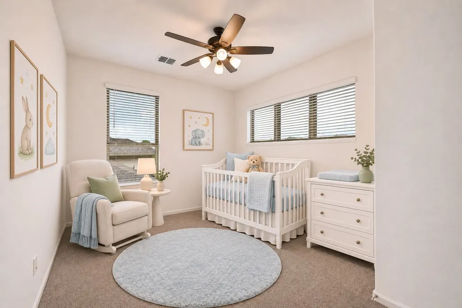
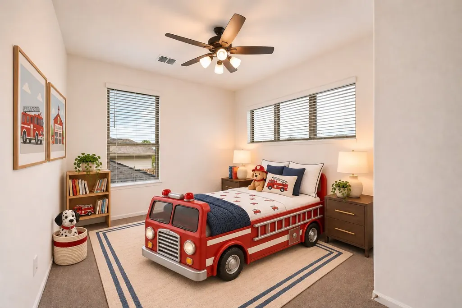
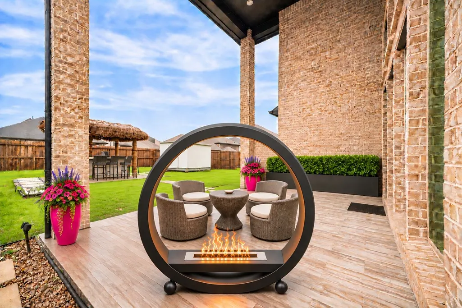
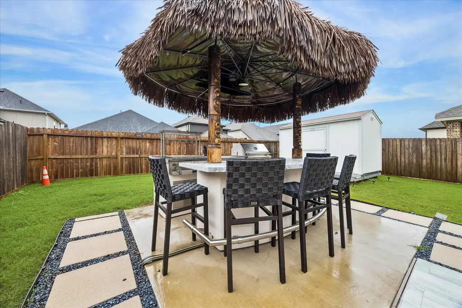
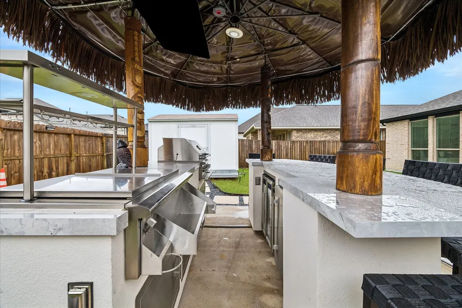
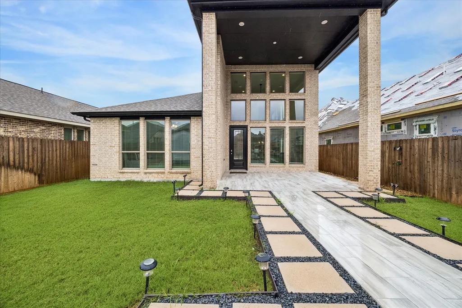
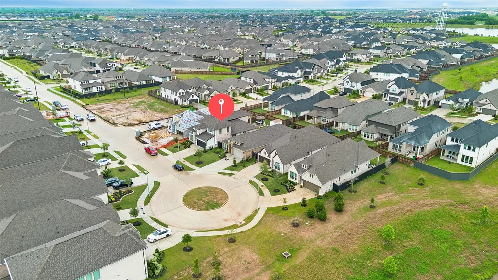
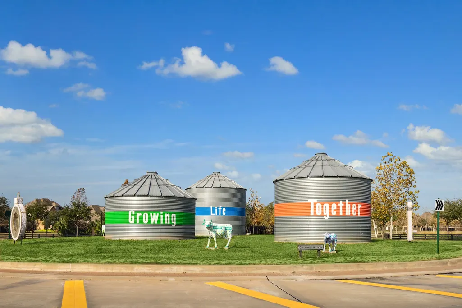
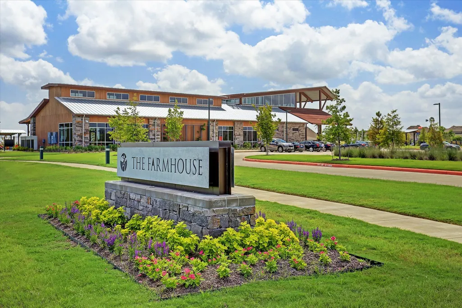
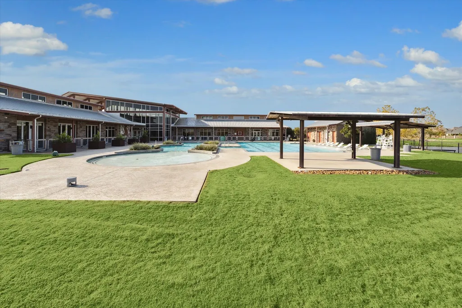
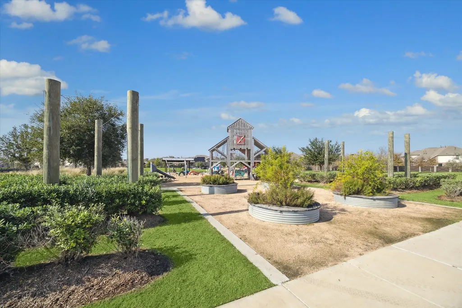
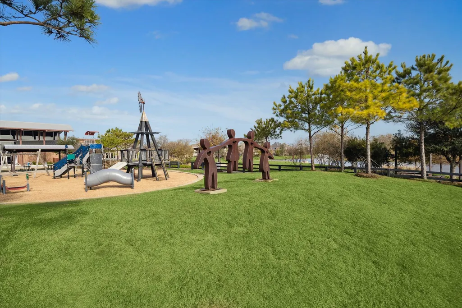
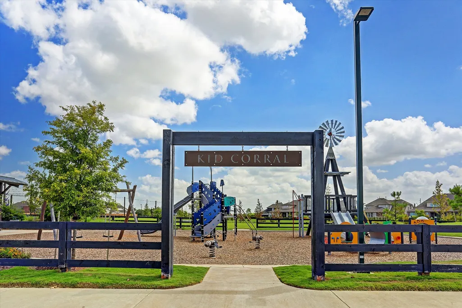
Discover exceptional living in this stunning Perry Home, situated on a cul-de-sac in the desirable Harvest Green community! Steps from a scenic lake, this beautiful home boasts 19-foot ceilings, wood-look tile flooring, & an open-concept layout ideal for entertaining. The gourmet kitchen shines w/ quartz countertops, stainless steel appliances, an oversized island, & ample pantry space. The versatile floor plan features 4 bedrooms, including a luxurious first-floor primary retreat, a downstairs guest room w/ full bath, private home office, & upstairs game room. Step outside to your backyard oasis w/ an extended covered patio & landscaped yard, perfect for relaxing or entertaining (tiki bar excluded). Enjoy Harvest Green's amenities, including resort-style pools, fitness center, trails, lakes, parks, & its signature community farm. Experience the perfect blend of luxury, comfort, and lifestyle!
| Elementary School | Middle School | High School |
|---|---|---|
| MALALA ELEMENTARY SCHOOL Elementary School | BOWIE MIDDLE SCHOOL (FORT BEND) Middle School | TRAVIS HIGH SCHOOL (FORT BEND) High School |
| Price History | |
|---|---|
| 11/5/2026 | Listed $575,000 |
General Features
| Country | US |
|---|---|
| Sewer | Public Sewer |
| Heating | Central,Electric |
| Cooling | Central Air,Electric |
| Roof | Composition |
| Appliances | Dishwasher,Electric Oven,Gas Cooktop,Disposal,Microwave,Oven,Water Softener Owned |
| HOA Fee | 1210 |
| Garage Spaces | 2 |
| Association Fee Includes | Recreation Facilities |
| Patio/Porch Features | Covered,Deck,Patio,Porch |
| Architectural Style | Traditional |
| Pool Features | Association |
| Security Features | Smoke Detector(s) |
| Construction Materials | Stone,Stucco |
| Exclusions | Tiki Hut & Implements |
| Year Built | 2025 |
| Stories Count | 2 |
| Levels | Two |
| Property Subtype | Detached |
| Tax Year | 2025 |
| Ownership | Full Ownership |
| Community Features | Community Pool,Master Planned Community,Curbs,Gutter(s) |
| Assoc Fee Paid Per | Annually |
| County | Fort Bend |
| New Construction | false |
| Property Type | Residential |
| Association Amenities | Basketball Court,Clubhouse,Sport Court,Dog Park,Fitness Center,Lake or Pond,Meeting/Banquet/Party Room,Party Room,Picnic Area,Playground,Pickleball,Park,Pool,Tennis Court(s),Trail(s) |
| HOA | true |
| Attached Garage | true |
| Energy Efficient | Exposure/Shade,Thermostat |
| Subdivision Name | Harvest Green |
| Facing Direction | South |
| Garage Y/N | true |
| Green Indoor Air Quality | Ventilation |
| Other Structures | Shed(s) |
| Total Rooms | 14 |
| Full Baths | 3 |
| Status | Active |
| Directions | From 99 & W Airport Blvd: Head southwest on W Airport. Turn left on Harvest Bounty Dr. Turn left on Dill Dr. Turn right at the 1st cross street on Shallot Ln. Shallot Ln turns left & becomes Nightshade St. Nightshade St turns right & becomes Fresh Flower Way. Turn left onto Savory Saute Dr. This stunning home will be on your left near the end of the cul-de-sac. |
| ModificationTimestamp | 2026-11-06T10:01:40.550-00:00 |
| High School | TRAVIS HIGH SCHOOL (FORT BEND) |
| City | Richmond |
| Disclosures | Municipal Utility District Disclosure |
| Association Name | SBB Community Management |
| High School District | 19 - Fort Bend |
| MLS Area | 37 |
| Lot Size Units | Square Feet |
| Elementary School | MALALA ELEMENTARY SCHOOL |
| Tax Annual Amount | 1310 |
| Middle/Junior High School | BOWIE MIDDLE SCHOOL (FORT BEND) |
| MLS Area Minor | Fort Bend County North/Richmond |
| Lease Considered Y/N | false |
| Virtual Tour | https://iframe.videodelivery.net/31028a1159a5a18b40584b039033a324 |
| Builder Name | Perry |
| Standard Status | Active |
| Middle/Junior School District | 19 - Fort Bend |
| Elementary School District | 19 - Fort Bend |
| Year Built Source | Builder |
| PostalCity | Richmond |
| Legal Description | HARVEST GREEN SEC 42, BLOCK 2, LOT 2 |
Interior Features
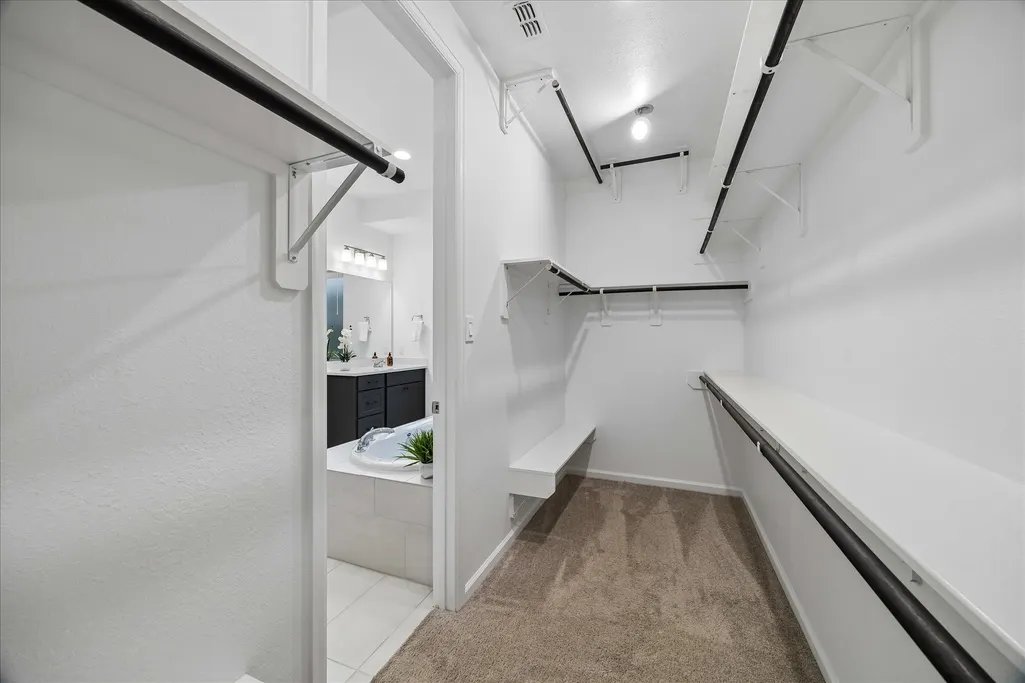
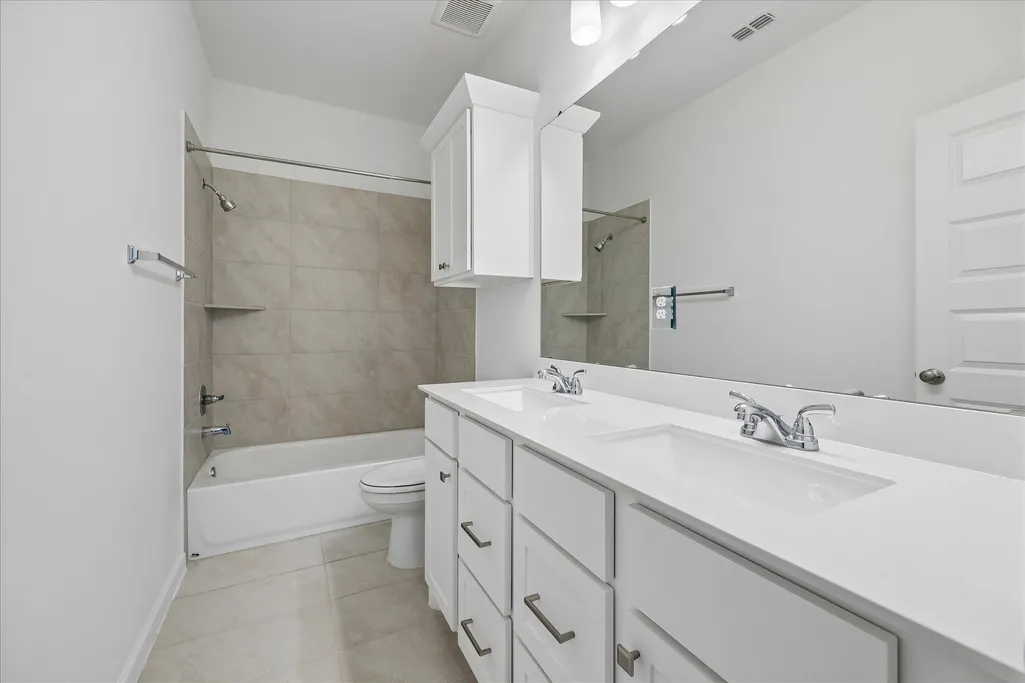
| Interior Amenities | Breakfast Bar,Balcony,Double Vanity,Entrance Foyer,En Suite Bathroom,Full Bath on Main Level,High Ceilings,Kitchen Island,Kitchen/Family Room Combo,Main Level Primary,Quartz Counters,Soaking Tub,Separate Shower,Two Bedrooms Down,Tub Shower,Walk-In Pantry,Walk-In Closet(s),Window Treatments,Ceiling Fan(s),Loft,Programmable Thermostat |
|---|---|
| Flooring | Carpet,Tile |
| Air Conditioning Y/N | true |
| Heating Y/N | true |
| Window Features | Window Coverings |
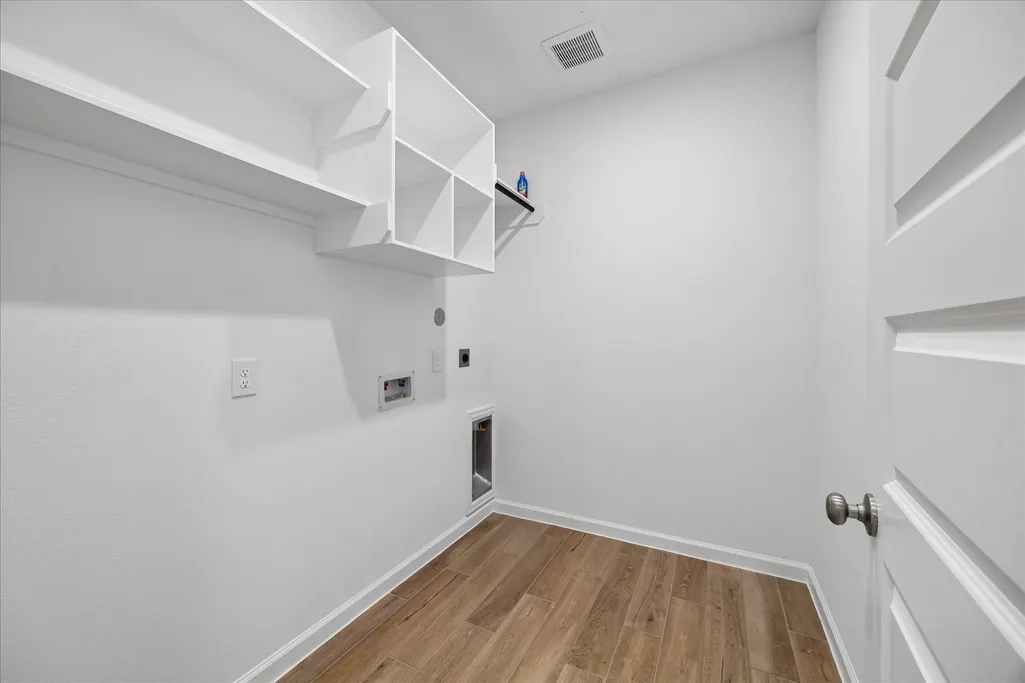
| Laundry Features | Washer Hookup,Electric Dryer Hookup,Gas Dryer Hookup |
| Total Bedrooms | 4 |
| Room Type | Dining Room,Entry/Foyer,Family Room,Game Room,Loft,Living Room,Utility Room |
| LivingAreaSource | Builder |
| Total Baths | 3 |
| Bedrooms Possible | 4 |
Exterior Features
| Exterior Amenities | Covered Patio,Deck,Fence,Irrigation Sprinklers,Porch,Patio,Storage,Tennis Court(s) |
|---|---|
| Fencing | Back Yard |
| Parking Features | Attached,Driveway,Garage,Garage Door Opener |
| Lot Features | Subdivision,Pond on Lot,Side Yard |
| Water Source | Public |
| Lot Size Area | 6480 |
| Foundation Details | Slab |
| Building Area Total | 2593 |
| Lot Size Acres | 0.1488 |
| Road Surface Type | Concrete |
| Lot Size Source | Appraiser |
| Private Pool | false |
Amenities
- Foreclosure
- Views
- Short Sale
- New Construction
- Adult 55+
- Lease To Own
- No HOA Fees
- Furnished
- Primary On Main
- Air Conditioning
- Seller Finance
- Green
- Fixer Upper
- Horse
- Golf
- Fireplace
- Deck
- Garage
- Basement
- Pool
Property vs Single Family Average in 77406
Price
Taxes
Year Built
In The Neighborhood
Open House
Richmond
$ 814,853
838 Fenugreek Fields Court
Richmond, TX 77406
- Type
- Single Family
- Size
- 3,800 SqFt
- Rooms
- 5 Beds + 4.5 Baths
Open House
Richmond
$ 794,276
811 Fenugreek Fields Court
Richmond, TX 77406
- Type
- Single Family
- Size
- 3,700 SqFt
- Rooms
- 5 Beds + 4.5 Baths
Richmond
$ 449,900
310 Papershell Path
Richmond, TX 77406
- Type
- Single Family
- Size
- 2,482 SqFt
- Rooms
- 4 Beds + 3 Baths
New Construction
Richmond
$ 1,188,969
827 Lily Haven Trail
Richmond, TX 77406
- Type
- Single Family
- Size
- 4,575 SqFt
- Rooms
- 5 Beds + 5.5 Baths
Reduced
Richmond
$ 799,990
3114 Elderberry Orchard Street
Richmond, TX 77406
- Type
- Single Family
- Size
- 3,677 SqFt
- Rooms
- 4 Beds + 4.5 Baths
Richmond
$ 625,000
2118 Cool Greens Street
Richmond, TX 77406
- Type
- Single Family
- Size
- 2,721 SqFt
- Rooms
- 4 Beds + 3.5 Baths
New Construction
Richmond
$ 1,177,276
2902 Teamriddle Way
Richmond, TX 77406
- Type
- Single Family
- Size
- 4,106 SqFt
- Rooms
- 4 Beds + 4.5 Baths
Open House
Richmond
$ 819,359
803 Fenugreek Fields Court
Richmond, TX 77406
- Type
- Single Family
- Size
- 3,800 SqFt
- Rooms
- 5 Beds + 4.5 Baths
Water Views
Richmond
$ 689,000
1423 Hackberry Heights Drive
Richmond, TX 77406
- Type
- Single Family
- Size
- 3,696 SqFt
- Rooms
- 4 Beds + 3.5 Baths
Richmond
$ 799,000
3510 Garden Enclave Trail
Richmond, TX 77406
- Type
- Single Family
- Size
- 4,138 SqFt
- Rooms
- 4 Beds + 4 Baths
Richmond
$ 415,000
2334 Green Kale Drive
Richmond, TX 77406
- Type
- Single Family
- Size
- 2,189 SqFt
- Rooms
- 3 Beds + 2.5 Baths
Richmond
$ 496,125
2206 Sour Cherry Trail
Richmond, TX 77406
- Type
- Single Family
- Size
- 2,429 SqFt
- Rooms
- 4 Beds + 3.5 Baths
 The information being provided by Houston Association of REALTORS, Inc. is for the consumer's personal, non-commercial use and may not be used for any purpose other than to identify prospective properties consumers may be interested in purchasing. Any information relating to real estate for sale referenced on this web site comes from the Internet Data Exchange (IDX) program of the Houston Association of REALTORS, Inc. This web site may reference real estate listing(s) held by a brokerage firm other
 © 2026 Bryan College Station Regional Association of Realtors. All rights reserved. Information deemed to be reliable but not guaranteed. The data relating to real estate for sale on this website comes in part from the Broker Reciprocitysm Program. Real estate listings held by brokerage firms other than Grand Terra are marked with the BR logo and detailed information about them includes the name of the listing brokers. Listing broker has attempted to offer accurate data, but buyers are advised
